Remodeling &
Additions
When you’re ready to improve your home or rental property, you need remodeling work that’s practical, durable, and built to last. We provide professional home remodeling and room addition services designed for Midwest homes — where craftsmanship and weather resistance matter.
From small upgrades to full renovations, we deliver clean, efficient work with clear communication from start to finish.
3Sixty Handyman handles home remodeling and additions across West Michigan — kitchens, bathrooms, basements, mudrooms, and room additions. We're a licensed and insured contractor serving Holland, Zeeland, Grand Haven, Hudsonville, and surrounding areas with practical, durable renovation work and free estimates.
Kitchen Remodels
Scope of Work
A kitchen remodel is one of the highest-ROI improvements you can make to a home. We handle the full scope — cabinet removal and installation, countertop replacement (laminate, butcher block, or quartz), new flooring, backsplash tile, trim and crown molding, drywall patching, and lighting rough-in coordination.
Layout Changes & Structural Work
Layout changes are often where the most value comes from. If your kitchen feels cramped or dated because of a poorly placed wall or peninsula, we can open it up — handling any framing and structural changes needed as part of the project. We also coordinate with licensed electricians and plumbers when appliance locations or fixture placements change.
Typical Project Timeline
Most standard kitchen remodels — new cabinets, countertops, backsplash, and flooring — run two to four weeks from demolition to final walk-through. We pull the required permits, handle inspections, and give you a realistic timeline before work starts.
Bathroom Renovations
Built for Daily Use & Long-Term Durability
Whether you're updating a dated guest bath or fully transforming a master suite, we build bathrooms designed for daily use and long-term durability. That means waterproof cement board behind tile (not just drywall), properly sloped shower pans, and fixtures installed to manufacturer spec.
Common Scope Items
Common scope items: tub-to-shower conversions or walk-in shower installs, ceramic and porcelain tile floors and walls, vanity and sink replacement, toilet replacement, exhaust fan installation or upgrade, and paint-ready drywall finishing. We can also frame and install a new linen closet or niche shelving as part of the project.
Accessible Bathroom Modifications
Accessible bathroom modifications — grab bars, curbless showers, wider doorways — are increasingly common and something we handle with the same care as any other project.
Basement Finishing
Why Finish Your Basement?
An unfinished basement is one of the most underutilized assets in a West Michigan home. Finishing it adds livable square footage, increases home value, and reduces energy costs through better insulation.
Moisture Assessment Before Framing
Our basement finishing process starts with moisture assessment — because no amount of drywall fixes a moisture problem. We check for hydrostatic pressure, grading issues, and sump pump status before framing begins. From there: steel or wood stud framing, insulation, drywall, LVP or carpet flooring, trim, and paint.
Egress Windows & Permits
Michigan building code requires egress windows in finished basement bedrooms. We handle window cut-outs, well installation, and any required permits. We also coordinate with licensed electricians for circuits, panel work, and lighting — and we manage the permit process and inspections from start to finish.
Room Additions
What's Involved
Room additions are among the most complex residential projects — they involve foundation work, structural framing, roofline tie-ins, exterior siding and roofing, and interior finishing, all coordinated in the right sequence. We manage the full scope.
Design, Permits & Planning
A typical addition starts with design consultations and permit applications — most municipalities in West Michigan require architectural drawings and a structural review for any addition over 200 sq ft. We handle permit procurement and work directly with your local building department throughout the inspection process.
Foundation, Construction & Pricing
Foundation type (slab, frost wall, or full crawl space) depends on your soil, budget, and local code. Once the foundation is in, we frame, sheathe, roof, side, and finish the interior to match your existing home. Additions start in the range of $150–$250 per square foot fully finished in West Michigan, with scope and finish level driving the final number.
Why Choose 3Sixty for Your Remodeling or Addition
We're a Licensed Michigan Contractor — Not a Handyman
3Sixty holds Michigan Builder's License #262500242, which is required for structural work, additions, and any project that involves permits. We pull permits, pass inspections, and carry full general liability insurance. That matters when you're investing $20,000–$100,000 into your home.
One Point of Contact, Start to Finish
We self-perform most of our work. When licensed trade work is required — electrical panels, plumbing rough-in — we bring in subcontractors we trust and have worked with before. You deal with 3Sixty throughout. No finger-pointing, no "that's a different contractor."
Honest Scoping, Realistic Timelines
We won't lowball a proposal to win your job and make up the margin in change orders. Before work starts, we walk through the scope in detail and give you a written estimate with clear line items. If we find something unexpected during demo, we document it and discuss it with you before proceeding — not after.
Built for West Michigan Homes
Midwest homes — especially older homes in Holland, Grand Haven, and surrounding areas — have specific challenges: settling foundations, moisture in basements, asbestos in older floor tiles, knob-and-tube wiring. We know what to look for and how to handle it.
Remodeling & Additions — Common Questions
Do you need permits for a basement finish?
In most Michigan municipalities, yes — finishing a basement typically requires a building permit, especially if you're adding electrical, plumbing, or egress windows. We pull the necessary permits as part of the project. Skipping permits creates problems at resale and can void homeowner's insurance claims, so we never recommend bypassing them.
How much does a kitchen remodel cost in West Michigan?
A standard kitchen remodel in West Michigan — new cabinets, countertops, flooring, and backsplash — typically runs $25,000–$60,000 depending on size, layout changes, and finish level. Bathroom renovations typically run $12,000–$25,000, and room additions start at $150–$250 per square foot fully finished. The best way to get an accurate number for your project is a free on-site consultation.
How long does a kitchen remodel take?
A standard kitchen remodel — cabinet replacement, new countertops, flooring, and trim — typically runs two to four weeks once work begins. More involved projects with layout changes, new plumbing runs, or custom work take longer. We'll give you a realistic timeline upfront and keep you updated throughout.
Do you subcontract any of the work?
We self-perform the majority of our work. For licensed trade work — like electrical panels or plumbing rough-in — we bring in trusted, licensed subcontractors we've worked with before. Either way, 3Sixty manages the project and you have one point of contact throughout. No handoffs, no finger-pointing.
What does a room addition cost?
Room addition costs vary widely depending on size, foundation type, roofline complexity, and finish level. A basic addition starts in the range of $150–$250 per square foot fully finished in West Michigan, with higher-end finishes and structural complexity pushing costs higher. The best way to get an accurate number is a free on-site consultation — we'll assess your specific situation and give you a detailed estimate.
What's typically included in a bathroom renovation?
A standard bathroom renovation includes demo of the old finishes, new cement board backer and tile in the shower or tub area, new flooring (tile or LVP), vanity and sink replacement, toilet replacement, new exhaust fan, and paint-ready drywall finishing. We coordinate with licensed plumbers for any fixture relocations or supply/drain work that needs to be permitted. We'll walk you through exactly what's in and out of scope before we start.
Do you handle permits for room additions?
Yes — permit procurement and inspection management are included in our addition projects. Room additions require building permits from your local municipality, and larger additions typically require architectural drawings and a structural review. We coordinate with your local building department from application through final sign-off. Skipping permits creates serious problems at resale and can void homeowner's insurance on work-related claims, so we never recommend it.
Related Services
Handyman & Property Maintenance
After a remodel, keep your property in top shape. We handle gutters, carpentry, deck repairs, seasonal maintenance, and all the small jobs that come up along the way.
View Handyman ServicesSee Our Renovation Work
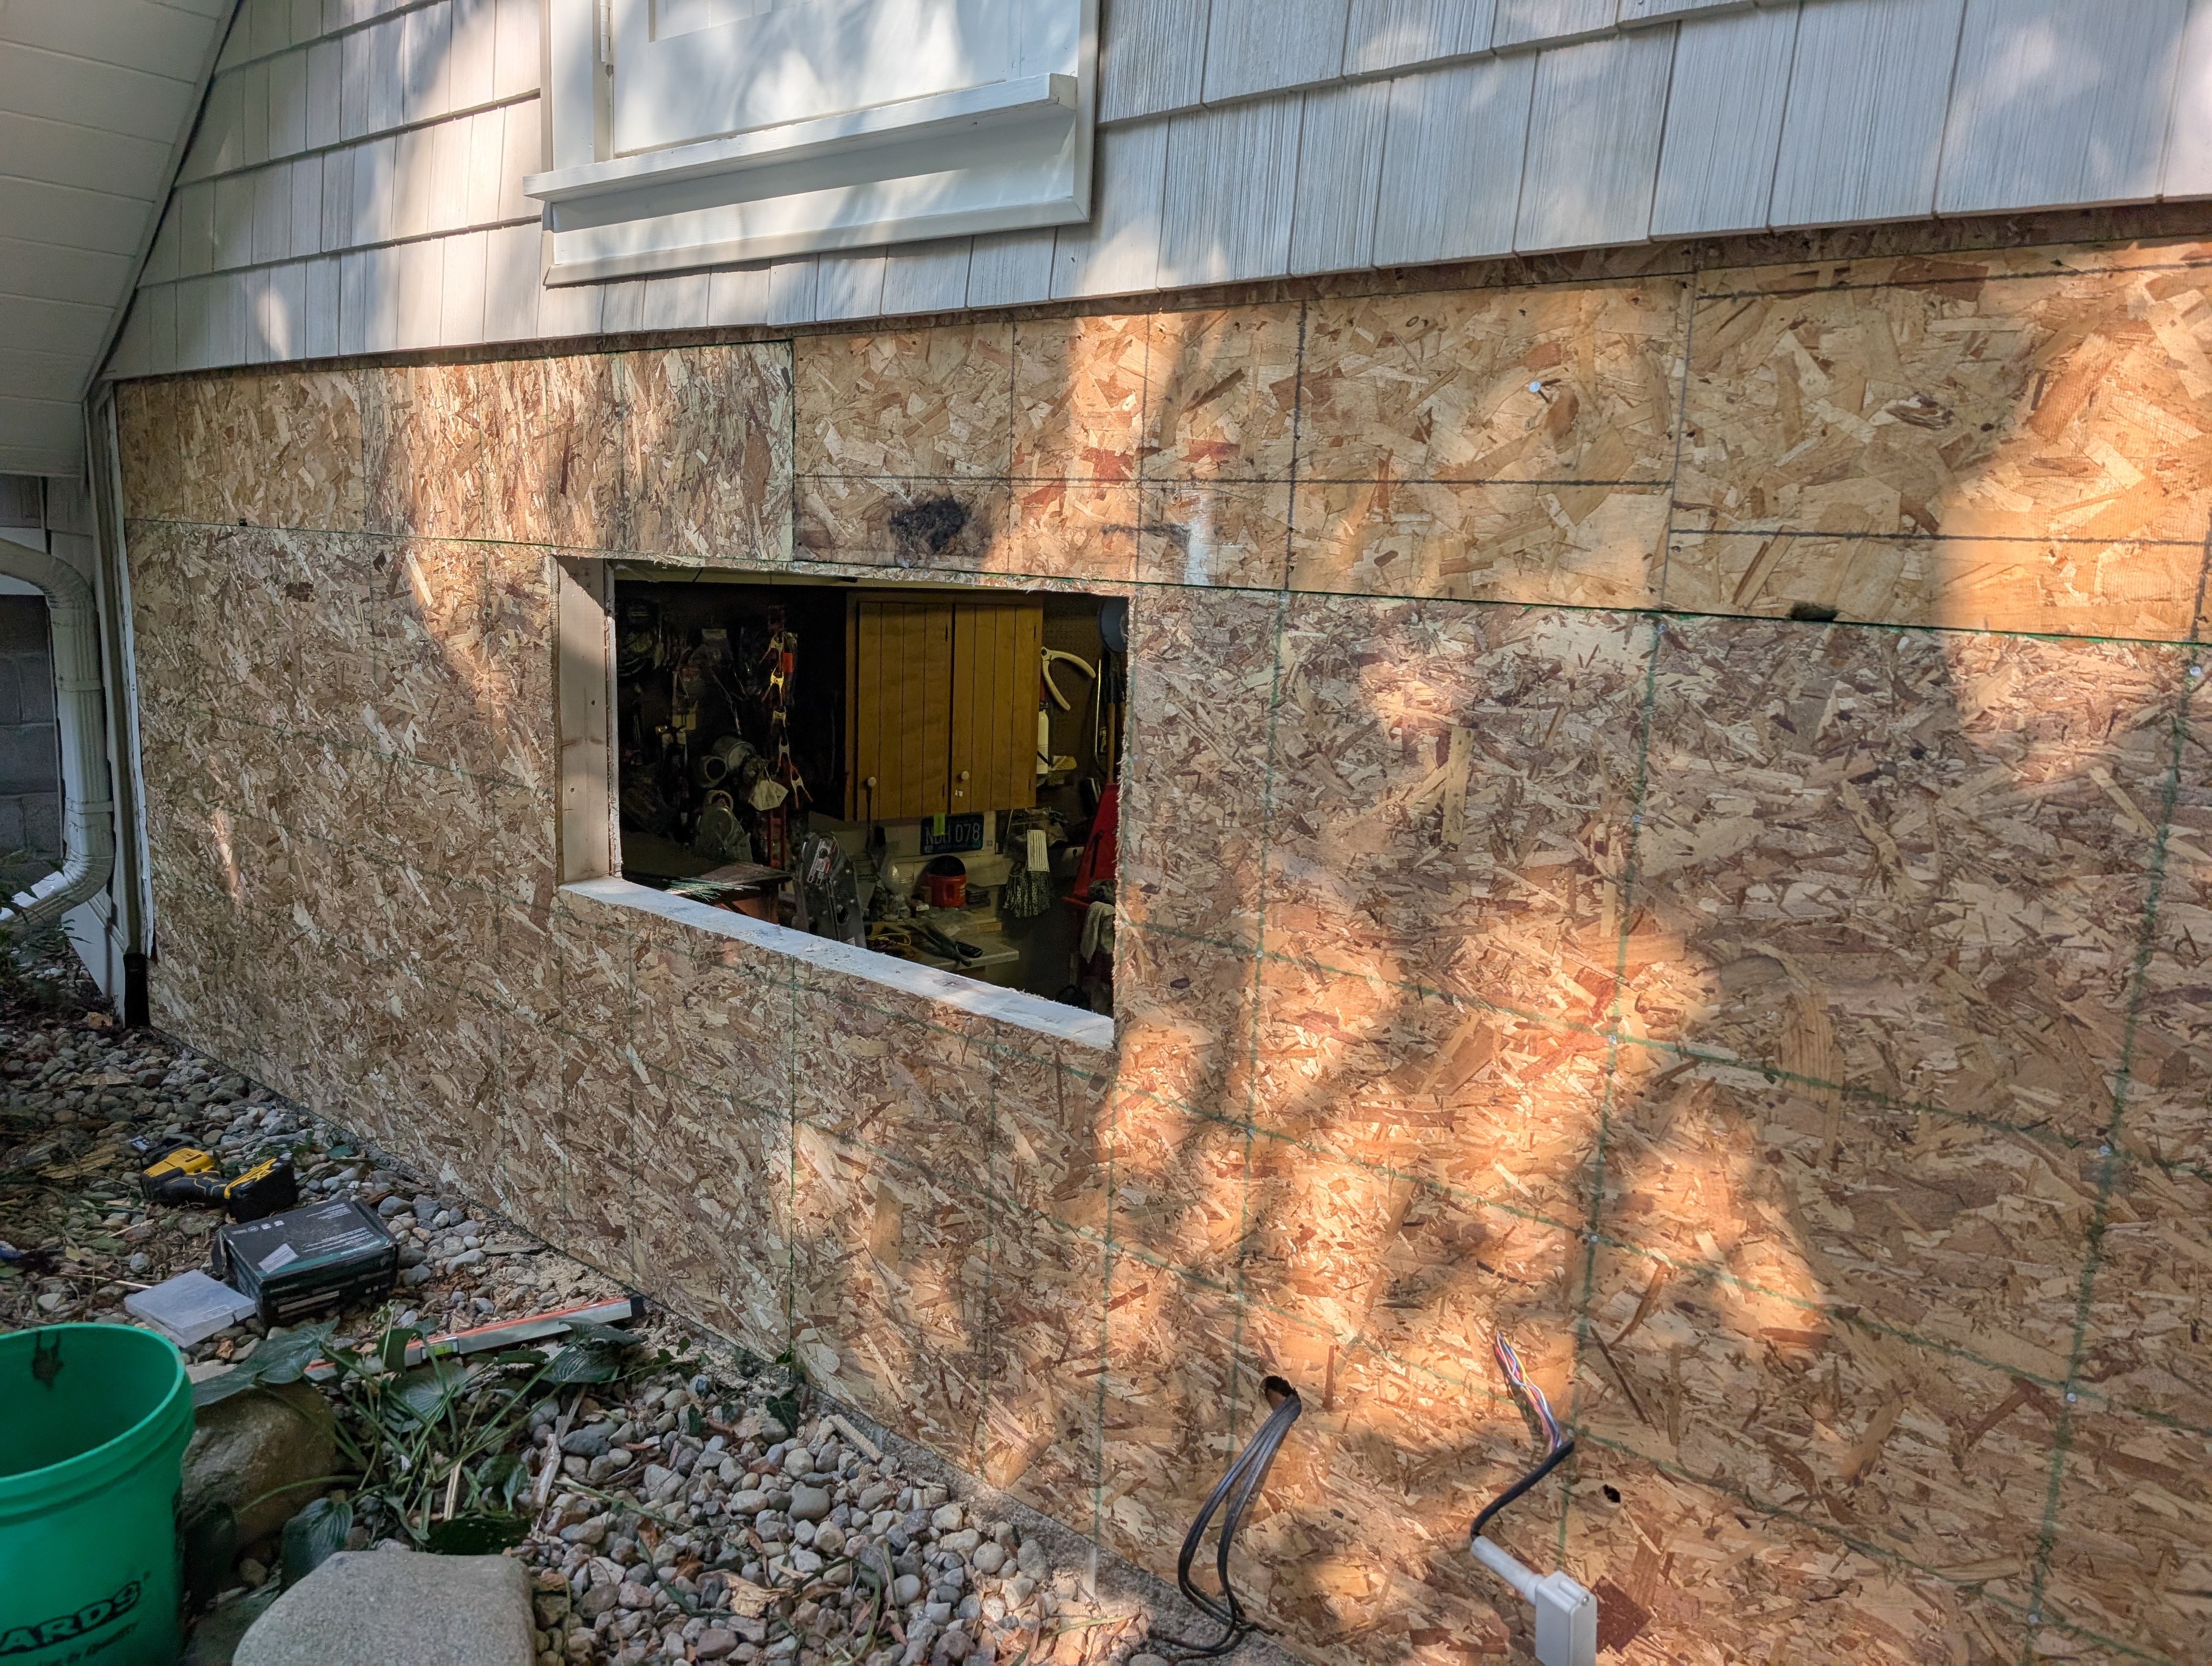
See how we transformed a non-functional mudroom in Holland into a proper entry point with new doors, windows, siding, and corrected roof framing.
View: Mudroom Remodel in Holland View All Remodeling ProjectsReady to start your remodeling project?
Get a free consultation and honest estimate.